Personal Shopper Log In
1246 Honeysuckle Lane | Charleston | $575,000
1246 Honeysuckle Lane Photo 1
1246 Honeysuckle Lane Photo 2
1246 Honeysuckle Lane Photo 3
1246 Honeysuckle Lane Photo 4
1246 Honeysuckle Lane Photo 5
1246 Honeysuckle Lane Photo 6
1246 Honeysuckle Lane Photo 7
1246 Honeysuckle Lane Photo 8
1246 Honeysuckle Lane Photo 9
1246 Honeysuckle Lane Photo 10
1246 Honeysuckle Lane Photo 11
1246 Honeysuckle Lane Photo 12
1246 Honeysuckle Lane Photo 13
1246 Honeysuckle Lane Photo 14
1246 Honeysuckle Lane Photo 15
1246 Honeysuckle Lane Photo 16
1246 Honeysuckle Lane Photo 17
1246 Honeysuckle Lane Photo 18
1246 Honeysuckle Lane Photo 19
1246 Honeysuckle Lane Photo 20
1246 Honeysuckle Lane Photo 21
1246 Honeysuckle Lane Photo 22
1246 Honeysuckle Lane Photo 23
1246 Honeysuckle Lane Photo 24
1246 Honeysuckle Lane Photo 25
1246 Honeysuckle Lane Photo 26
1246 Honeysuckle Lane Photo 27
1246 Honeysuckle Lane Photo 28
1246 Honeysuckle Lane Photo 29
1246 Honeysuckle Lane Photo 30
1246 Honeysuckle Lane Photo 31
1246 Honeysuckle Lane Photo 32
1246 Honeysuckle Lane Photo 33
1246 Honeysuckle Lane Photo 34
1246 Honeysuckle Lane Photo 35
1246 Honeysuckle Lane Photo 36
1246 Honeysuckle Lane Photo 37
1246 Honeysuckle Lane Photo 38
1246 Honeysuckle Lane Photo 39
1246 Honeysuckle Lane Photo 40
1246 Honeysuckle Lane Photo 41
1246 Honeysuckle Lane Photo 42
1246 Honeysuckle Lane Photo 43
SHOW DETAILS
1246 Honeysuckle Lane Charleston, SC 29412 $575,000
3 BEDS
1.5 BATHS
1,563 SQ. FT.

1246 Honeysuckle LaneCharleston, SC 29412

For SALE Single Family ACTIVE
$575,000
EST. 1,447.41/MO CALCULATE
3 BEDS
1.5 BATHS
1,563 SQ. FT.

Property Description

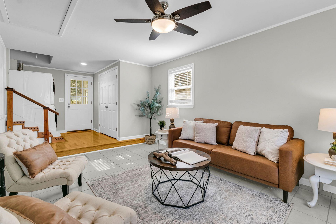
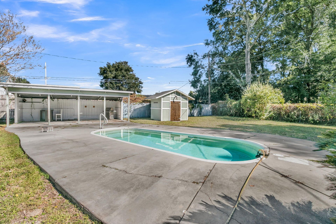
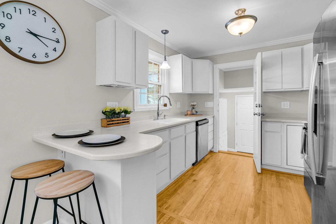
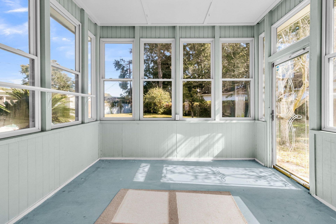
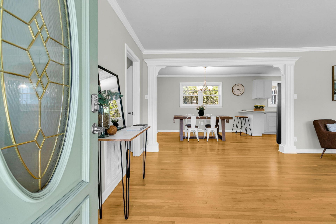
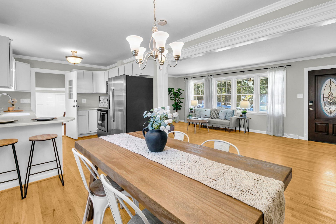
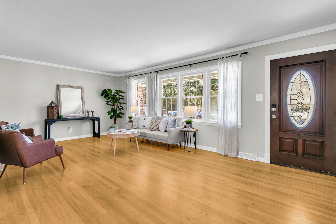
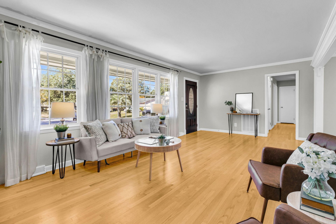
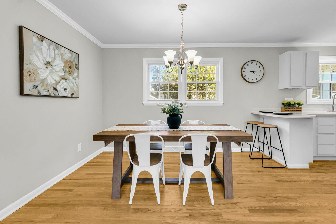
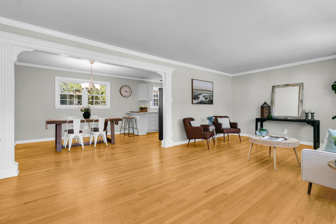
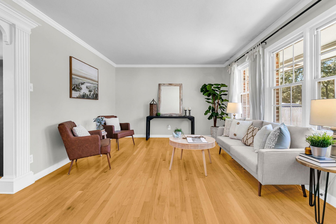
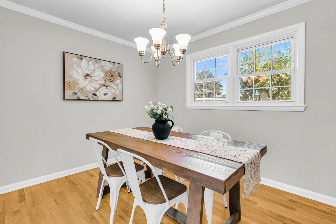
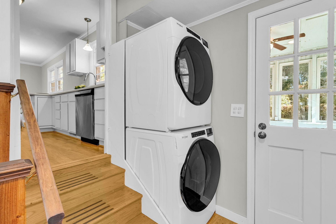
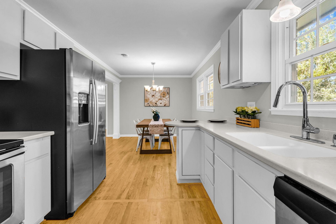
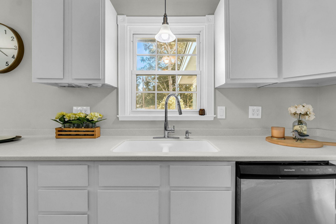
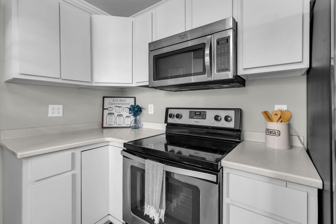
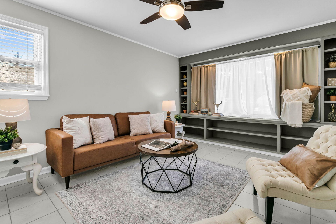
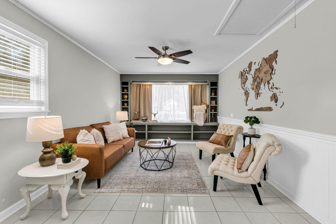
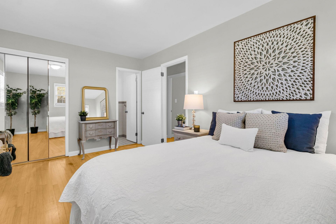
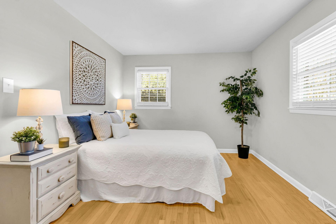
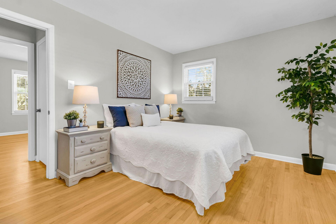
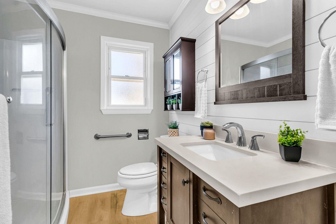
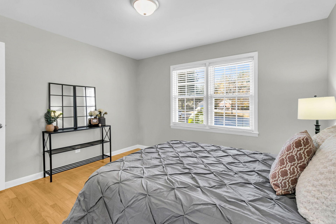
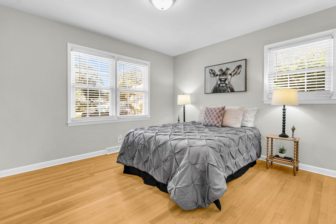
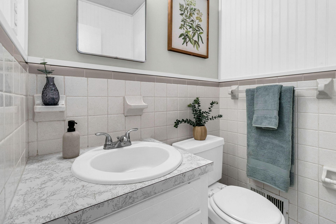
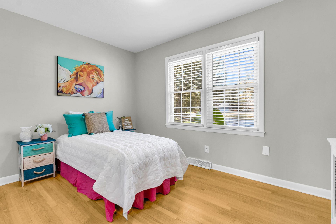
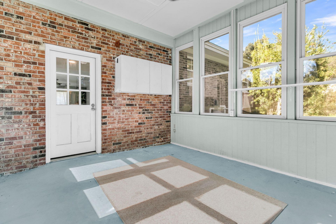
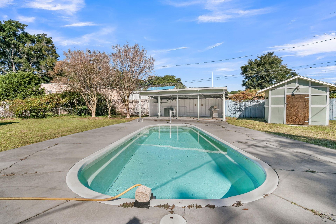
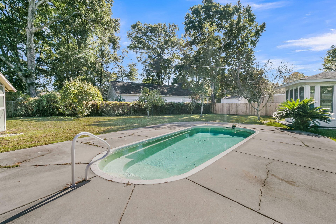
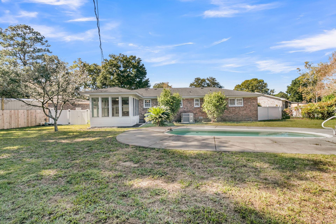
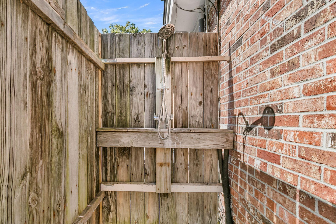
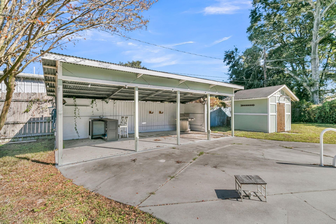
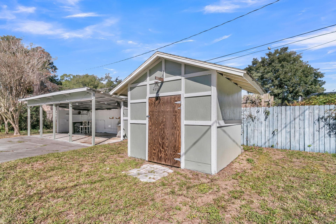
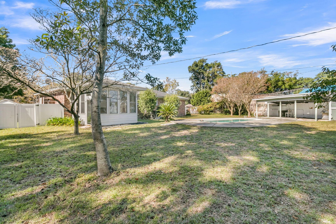
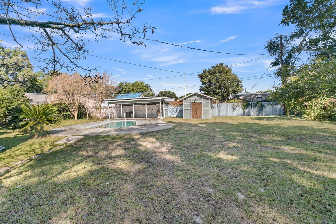
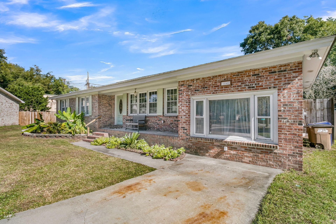
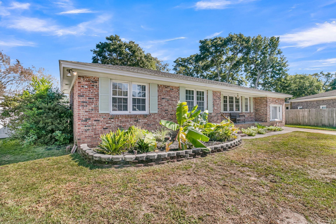
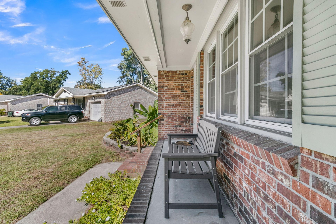
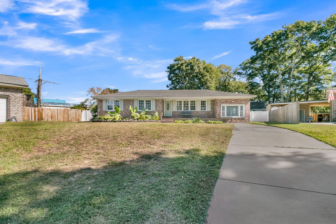
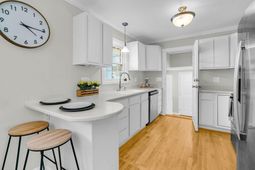
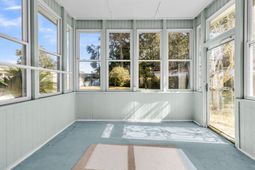
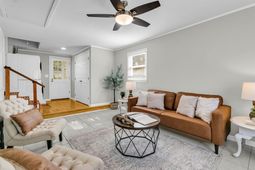
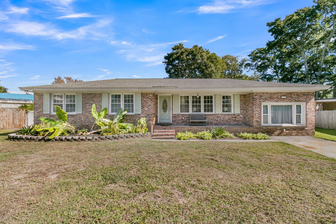
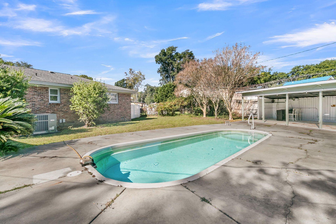
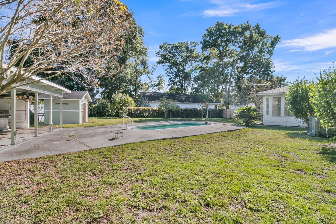
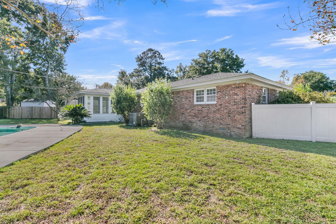
Live halfway between Folly Beach and downtown Charleston. This single-story brick ranch in James Island's Farmington neighborhood sits about 12 minutes from downtown, MUSC and King Street, and about 14 minutes from the sand at Folly Beach. Spend the morning at the beach, work downtown, and be home in minutes.Set on a cul-de-sac, 1246 Honeysuckle Lane offers 3 bedrooms, 1.5 baths and 1,563 square feet on a larger 0.26-acre lot with no HOA. Hardwood floors run through the main living areas. The 22-foot living room opens to the dining area and an eat-in kitchen with stainless steel appliances and plenty of cabinet and counter space. A separate 11' x 25' family room works as a home office, den, gym or guest space, and the home has a heat pump with a newer HVAC system.Out back is your own private retreat. A sunroom overlooks the in-ground pool, and there's a covered cabana and an outdoor shower for coming in from the pool or the beach. A large storage shed and a privacy-fenced yard round out the outdoor space, with room to garden, play and host weekend cookouts.Zoned for Harbor View Elementary, Camp Road Middle and James Island Charter High School. James Island County Park, local restaurants and shopping are all close by. A one-story home with a pool, a fenced yard and no HOA, this close to both the beach and downtown, is a rare find on James Island. Schedule your showing today.

Property Details

  • MLS ID26029657
  • Property TypeResidential - Single Family
  • Building Area Total1563
  • Community FeaturesTrash
  • CoolingCentral Air
  • ExteriorBrick Veneer
  • FencingFence - Wooden Enclosed
  • FlooringWood
  • HeatingElectric, Heat Pump
  • HeatingY/N1
  • Home StyleRanch, Traditional
  • Interior FeaturesCeiling - Smooth, Ceiling Fan(s), Bonus, Eat-in Kitchen, Family, Sun
  • LaundryWasher Hookup, Electric Dryer Hookup
  • Lot Dimensions0.26 acre(s)
  • Lot Features0 - .5 Acre
  • Lot Size0.26 Acres
  • Other StructuresNo, Storage
  • Parking FeaturesOff Street
  • Patio And PorchPatio, Front Porch
  • Pool FeaturesIn Ground
  • Roof TypeAsphalt
  • SewerPublic Sewer
  • Stories1.0
  • Swimming PoolYes
  • UtilitiesCharleston Water Service, Dominion Energy
  • WaterPublic
  • Year Built1966
  • acres0.26

Amenities

  • Ceiling - Smooth
  • Ceiling Fan(s)
  • Bonus
  • Eat-in Kitchen
  • Family
  • Sun

Listed By / Shown By

Listed By

Agency Name: Carolina One Real Estate

Charleston Trident MLS

agent picture

Shown By

Agent Name: Roxann Spandorfer
Agent Phone: (843) 708-5765

Charleston Trident MLS

1246 Honeysuckle Lane photo 4
Roxann Spandorfer
Roxann Spandorfer (843) 708-5765

Web address QR Codes

1246 Honeysuckle Lane

Roxann Spandorfer

©OneHomeValue

Location 1246 Honeysuckle Lane

Neighborhood Map

Local Content

Neighborhood Hero

Ask A Question 1246 Honeysuckle Lane, Charleston, SC 29412

Roxann Spandorfer
Roxann Spandorfer (843) 708-5765
Disclaimer: All information deemed reliable but not guaranteed. All properties are subject to prior sale, change or withdrawal. Neither listing broker(s) or information provider(s) shall be responsible for any typographical errors, misinformation, misprints and shall be held totally harmless. Listing(s) information is provided for consumers personal, non-commercial use and may not be used for any purpose other than to identify prospective properties consumers may be interested in purchasing. Information on this site was last updated 11/01/2026. The listing information on this page last changed on 11/01/2026. The data relating to real estate for sale on this website comes in part from the Internet Data Exchange program of Delta Media Group MLS (last updated Sun 11/01/2026 2:14:47 PM EST) or Pee Dee MLS (last updated Sun 11/01/2026 2:05:24 PM EST) or CCAR MLS (last updated Sun 11/01/2026 2:06:51 PM EST) or HIVE MLS (last updated Sun 11/01/2026 2:09:53 PM EST) or Columbia SC MLS (last updated Sun 11/01/2026 2:07:58 PM EST) or Charleston Trident MLS (last updated Sun 11/01/2026 2:12:48 PM EST) or SCCMLS (last updated Sun 11/01/2026 2:04:58 PM EST). Real estate listings held by brokerage firms other than Carolina One Real Estate may be marked with the Internet Data Exchange logo and detailed information about those properties will include the name of the listing broker(s) when required by the MLS. All rights reserved.
Privacy Policy / DMCA Notice / ADA Accessibility

Login to Personal Shopper